Get $3,748 Cash Back
1080 QUAKER ROAD, Pelham (Fonthill) — listed at $1,499,000. Earn buyer cashback at closing. No catches, just more money in your pocket.
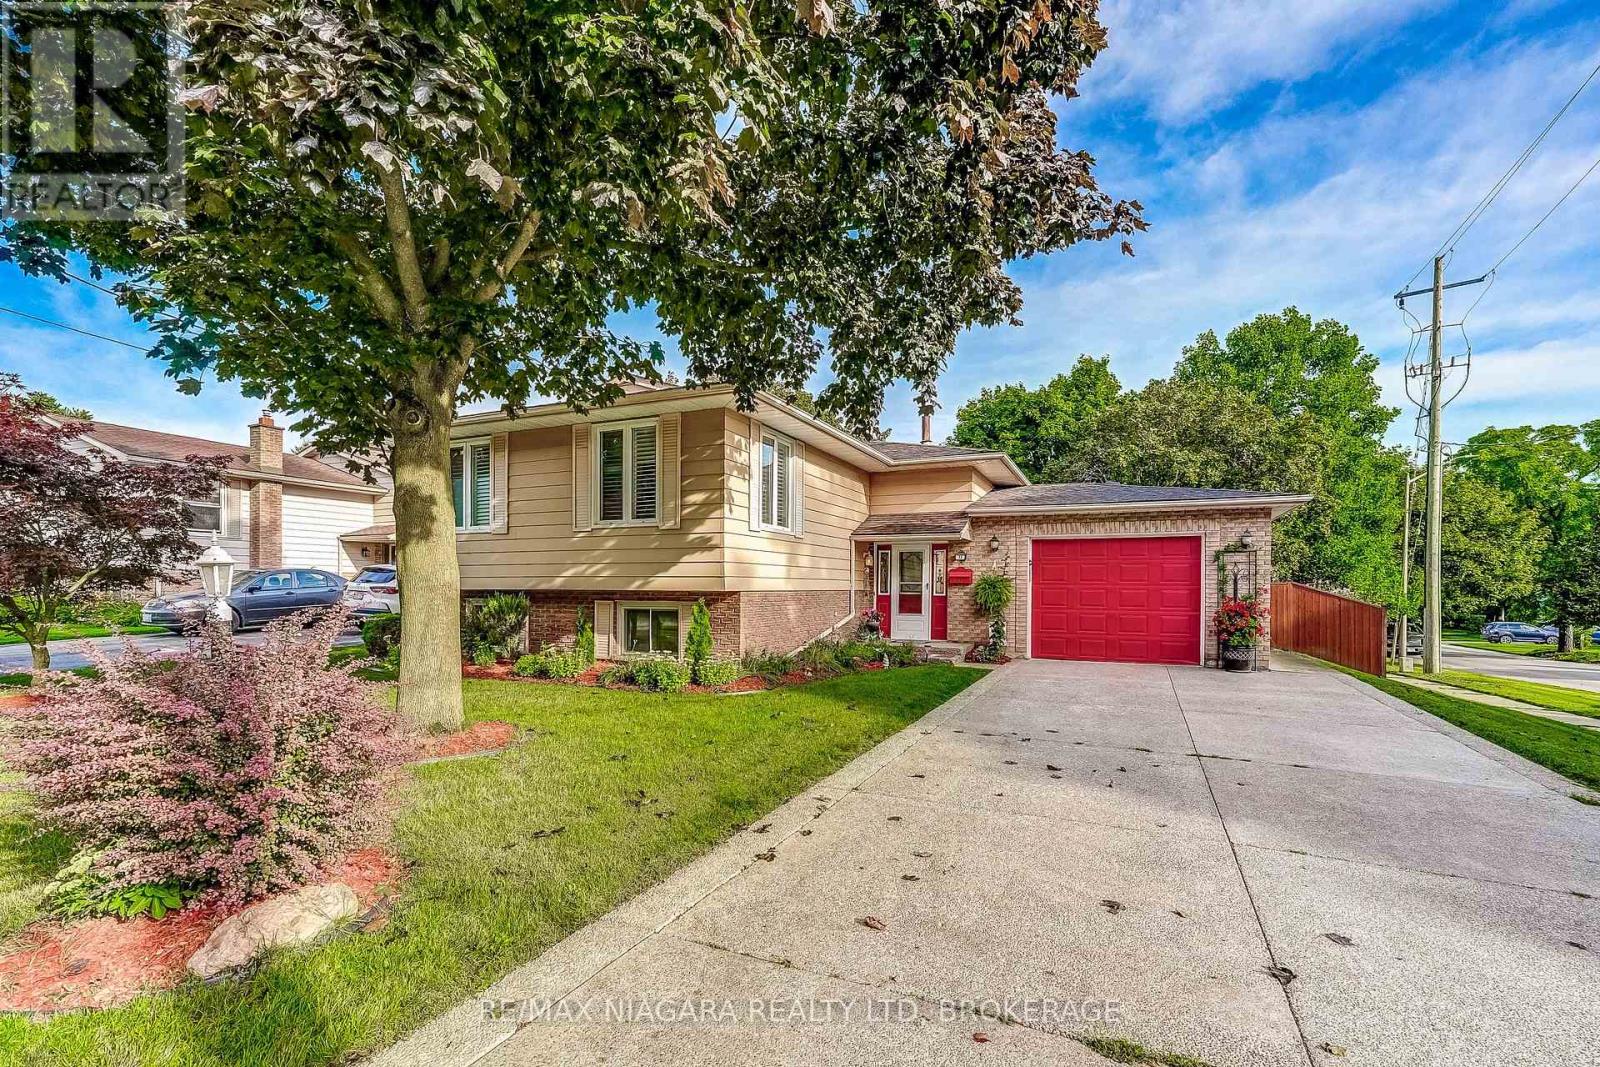
Welcome to 1080 Quaker Road, Pelham, where timeless elegance meets modern comfort in the heart of Niagara's picturesque countryside with city services. Set on a beautiful property, this exceptional residence offers a refined lifestyle with spacious interiors, thoughtfully designed living spaces, and an atmosphere of warmth and sophistication.From the moment you arrive, you'll appreciate the home's impressive curb appeal and inviting presence. Inside, sun-filled rooms, a functional open layout, and quality finishes create the perfect setting for both everyday living and elegant entertaining. The gourmet kitchen flows seamlessly into the main living areas, while the generous bedrooms provide peaceful retreats designed for comfort and privacy. The finished lower level offers versatile space ideal for a recreation room, home office, gym, or guest accommodations.Step outside to enjoy the serenity of the surrounding landscape, where you'll find the perfect backdrop for morning coffee, family gatherings, or relaxing evenings under the stars. Combining the tranquility of country living with convenient access to schools, wineries, golf courses, shopping, and major highways, this remarkable property offers the best of the Niagara lifestyle.Experience luxury, space, and timeless charm-1080 Quaker Road is more than a home; it's a place to create lasting memories. (id:60164)
| Room | Level | Dimensions |
|---|---|---|
| Dining room | Ground level | 5.31 x 2.97 meters |
| Family room | Ground level | 5.5 x 3.93 meters |
| Games room | Basement | 4.46 x 1.5 meters |
| Media | Basement | 7.3 x 3.88 meters |
| Bedroom | Basement | 6.58 x 4.46 meters |
| Bedroom 2 | Basement | 4.5 x 3.57 meters |
| Living room | Ground level | 5.5 x 3.93 meters |
| Kitchen | Ground level | 6.45 x 3.61 meters |
| Other | Ground level | 3.92 x 3.7 meters |
| Bedroom | Ground level | 5.18 x 3.68 meters |
| Primary Bedroom | Second level | 5.77 x 3.66 meters |
| Bedroom 2 | Second level | 3.98 x 3.48 meters |
| Bedroom 3 | Second level | 3.66 x 3.48 meters |
| Living room | Basement | 4.46 x 4 meters |
Is 1080 QUAKER ROAD a good fit for a growing family?+
With 6 bedrooms and 4 bathrooms, there's room for kids plus a guest room or home office. The 2-storey layout keeps living and sleeping areas separated.
Does it have a basement, and is it finished?+
Yes — Finished, Full. A finished basement adds meaningful living space beyond the listed square footage.
What's the parking situation?+
This property includes 8 spaces — Attached Garage, Garage.
What makes this a luxury property?+
At $1,499,000, standout features include 4 bathrooms. In this price range, expect higher-end finishes — verify during a showing.
What are the ongoing costs beyond the mortgage?+
Budget for annual property taxes of $7,574, heating is forced air, natural gas. Always verify the latest figures with your agent before making an offer — these change yearly.
How is the home heated? Is it efficient?+
Heating is forced air, natural gas. Gas heating is generally the most cost-efficient option in Ontario winters.
Ask About This Property
Nearby Places
Searching nearby places…
Benchmark price · Updated 2026-09
Year over year
Past 10 years
Similar listings















 For Sale176 days15
 For Sale56 days37
 For Sale88 days29
 For Sale150 days31

The listing data above is provided under copyright by the Canadian Real Estate Association. While the information is considered reliable, its accuracy is not guaranteed by the Canadian Real Estate Association or getsetsold.ca. Neither getsetsold.ca nor its affiliates make any representations or warranties, express or implied, regarding the accuracy or completeness of the information presented here.